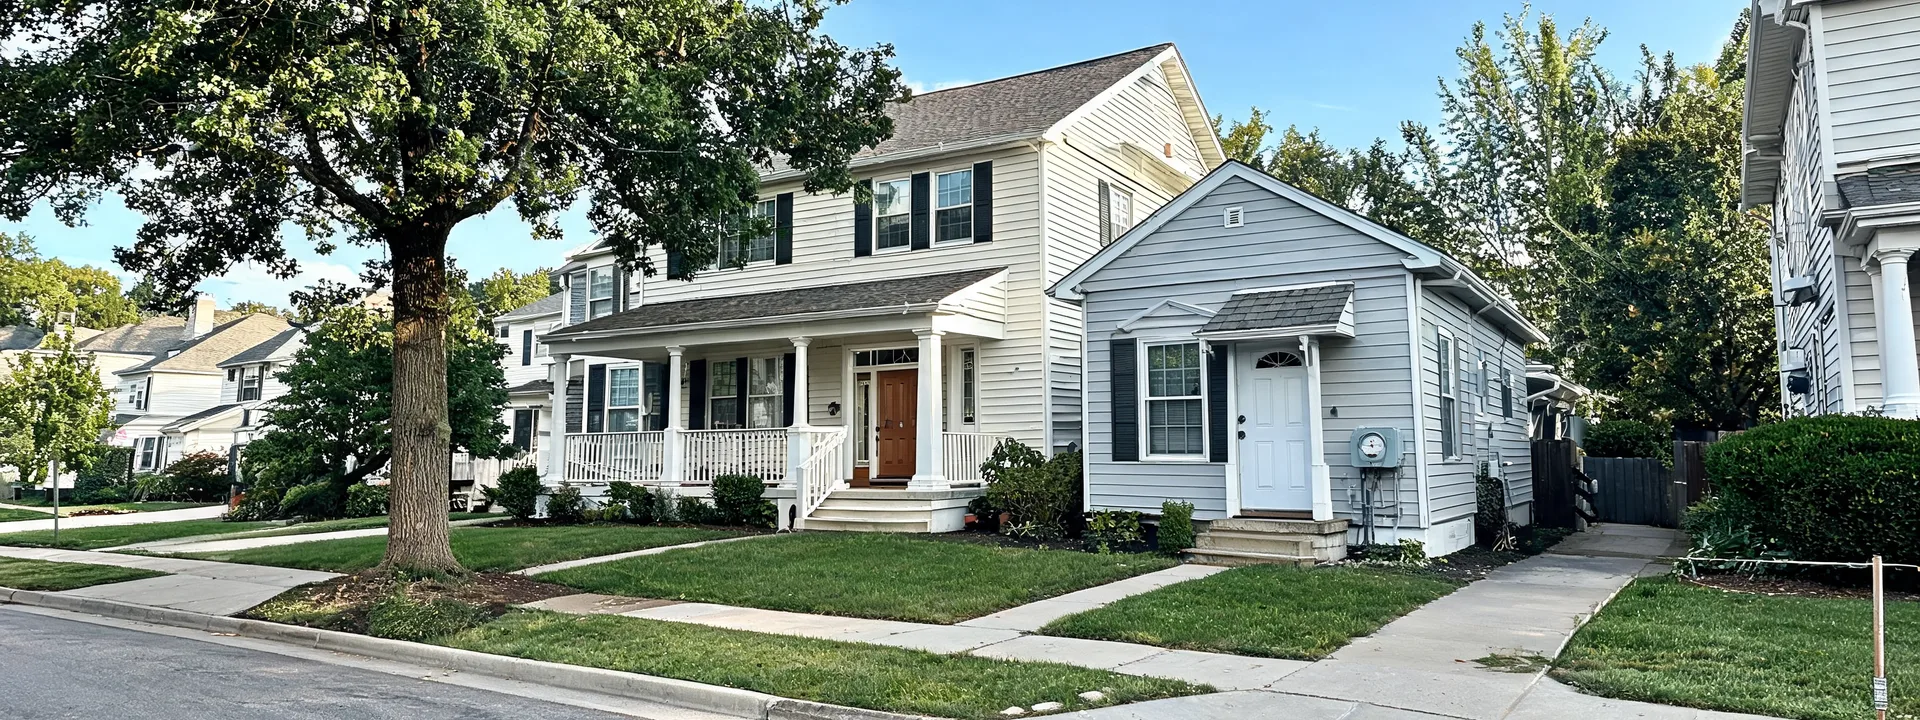
What Is a Mother-Daughter Extension?
A mother-daughter extension (also called a two-family conversion or in-law accessory apartment) creates a self-contained living unit within or attached to a single-family home. In Nassau County, the legal requirements are specific:
- Separate entrance — independent of the main house entry
- Full kitchen — sink, refrigerator, and cooking appliance (oven/stove or cooktop)
- Full bathroom — tub or shower, toilet, sink
- Separate egress — code-compliant exit in case of emergency
- Adequate square footage — Nassau County municipalities specify minimums (typically 450 sq ft)
An in-law suite that lacks any of these elements is not a legal mother-daughter unit — it’s just a room addition. If you’re planning to rent the space or want the legal classification, all requirements must be met.
Nassau County Legal Requirements for Mother-Daughter Units
Nassau County has specific regulations governing mother-daughter units, and they vary by municipality.
Town of Hempstead: Allows mother-daughter units with a special use permit. The application requires documentation of the relationship of the occupants (the “accessory apartment” is intended for a family member). The unit must comply with minimum square footage, separate entrance, and full kitchen/bath requirements. Permits expire and must be renewed.
Incorporated villages: Many villages — Garden City, Rockville Centre, Valley Stream, Lynbrook — have their own rules. Some villages restrict accessory apartments entirely. Others allow them with specific conditions.
Building Department requirements: Every mother-daughter extension requires a building permit, a Certificate of Occupancy for the new unit, and in most municipalities, a separate electrical inspection.
We navigate these requirements for you. We’ve worked with multiple Nassau County building departments on mother-daughter projects and know what’s required before we start designing.
Design Options for Mother-Daughter Extensions
First-Floor Extension
The most common configuration: a rear or side extension to the first floor creates the mother-daughter unit. The main house keeps the existing first floor; the extension adds the new unit adjacent to it.
Typical layout: entrance, combined living/kitchen area (350–500 sq ft), one bedroom, full bathroom. Foundation work is required. Most first-floor extensions take 12–18 weeks of active construction.
Basement Conversion
In Nassau County homes with full basements, the basement can be converted into a legal mother-daughter unit if it meets egress requirements. This is often the most cost-effective approach — the foundation is already there.
Egress requirements for a basement mother-daughter unit: a code-compliant exit that’s not through the main house (typically a bulkhead or egress window well leading to grade). The ceiling height must meet minimums (typically 7 feet in Nassau County).
Attached Garage Conversion with Addition
Converting an attached garage and adding additional square footage above or behind it is another approach. The garage provides an existing structure; the addition fills out the floor area and allows for a proper separate entrance.
Second-Story Addition Unit
Less common but possible: the second floor of a second story addition is designed as the mother-daughter unit, with a separate staircase and entrance. Structurally more complex, but maximizes the main house’s first-floor square footage.
What Happens If You Build Without the Right Permits?
We see this regularly: a homeowner added a “mother-daughter” without proper permits years ago. When they try to sell, the title company flags it. The buyer’s attorney demands a Certificate of Occupancy. The C/O doesn’t exist because the work was never permitted. Now the homeowner has to either get the work legalized retroactively (expensive and sometimes impossible) or remove it.
Unpermitted mother-daughter units also create liability issues and — in municipalities that require owner occupancy of one unit — can result in enforcement action.
Do it right the first time. We handle everything.
Our Process
Initial Assessment: We visit your property, assess the existing structure, and review your zoning status. We confirm whether a mother-daughter unit is permitted in your village or town zone, and what the specific requirements are.
Design: Architect produces plans for the extension and the unit layout, including the separate entrance and all required elements.
Special Use Permit Application: In municipalities that require it, we prepare and file the special use permit application alongside the building permit.
Construction: Foundation, framing, rough mechanicals (separate electrical service in most cases), insulation, drywall, kitchen installation, bathroom tile and fixtures, flooring, exterior entry.
CO: We attend all inspections and obtain the Certificate of Occupancy for the new unit before the project is closed out.